Spacious & Stylish Floorplans at Quadrangles on Twenty
Find the perfect home to match your lifestyle at Quadrangles on Twenty in Grand Prairie, TX. Our thoughtfully designed one-, two-, and three-bedroom floorplans offer spacious layouts, modern finishes, and upscale features to enhance your everyday living. Whether you’re looking for a cozy retreat or a townhome-style residence with extra space, we have a variety of options to fit your needs. Explore our floorplans and envision yourself enjoying a home designed for comfort and convenience. Schedule a tour today and discover your ideal space!
Floorplans are artist's rendering. All dimensions are approximate. Actual products and specifications may vary in dimension or detail. Not all features are available in every rental home. Prices and availability are subject to change. SQFT listed is an approximate value for each unit. Please see a representative for details.
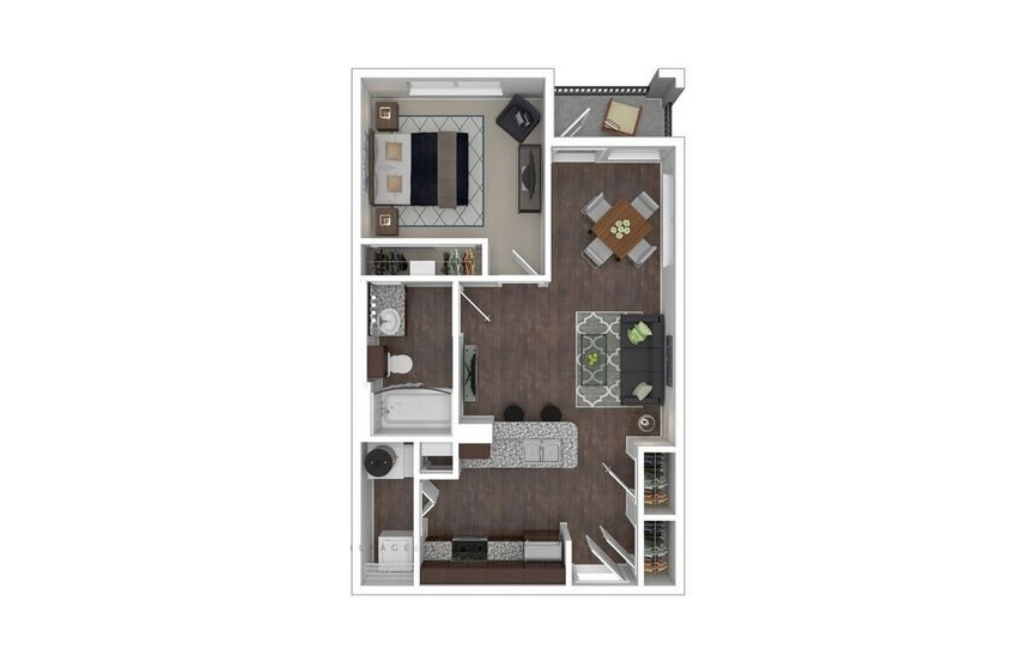
A1
1 bed1 bath640 sq. ft.
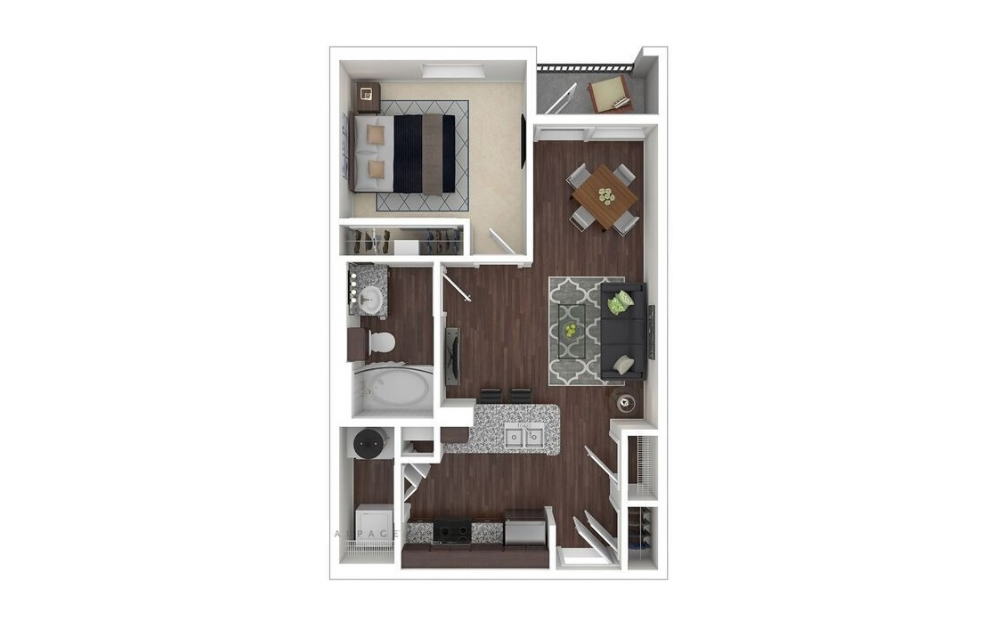
A1A
1 bed1 bath640 sq. ft.
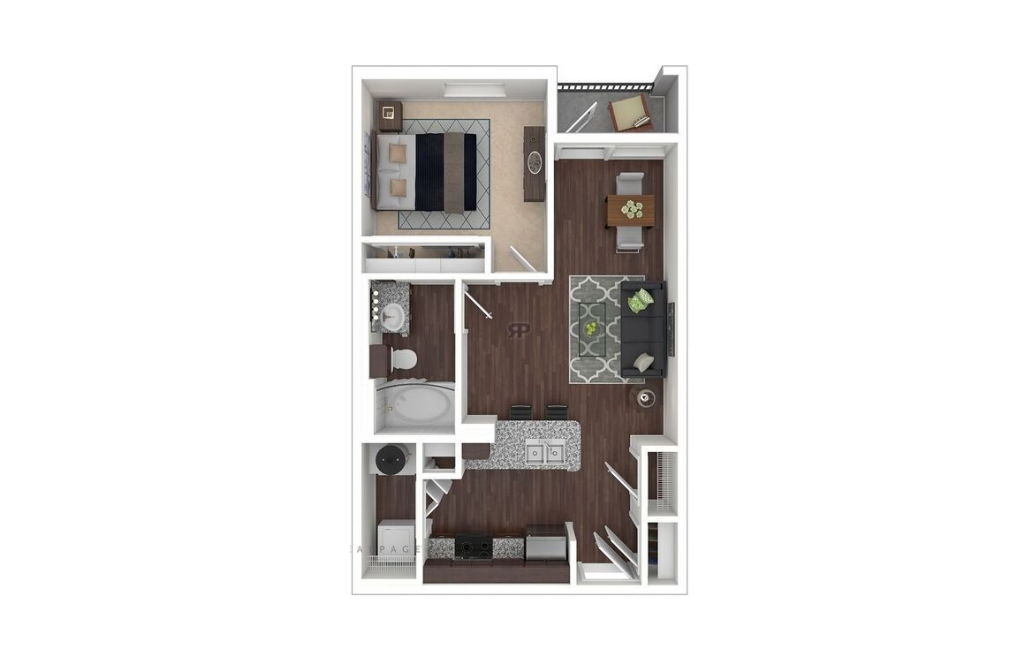
A1B
1 bed1 bath640 sq. ft.
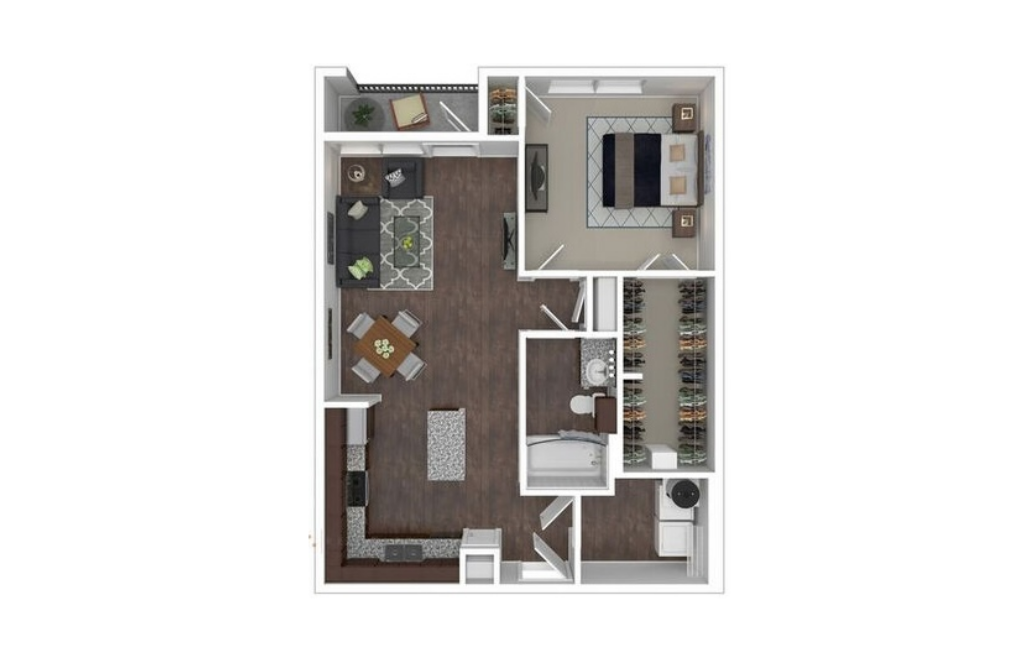
A2
1 bed1 bath784 sq. ft.
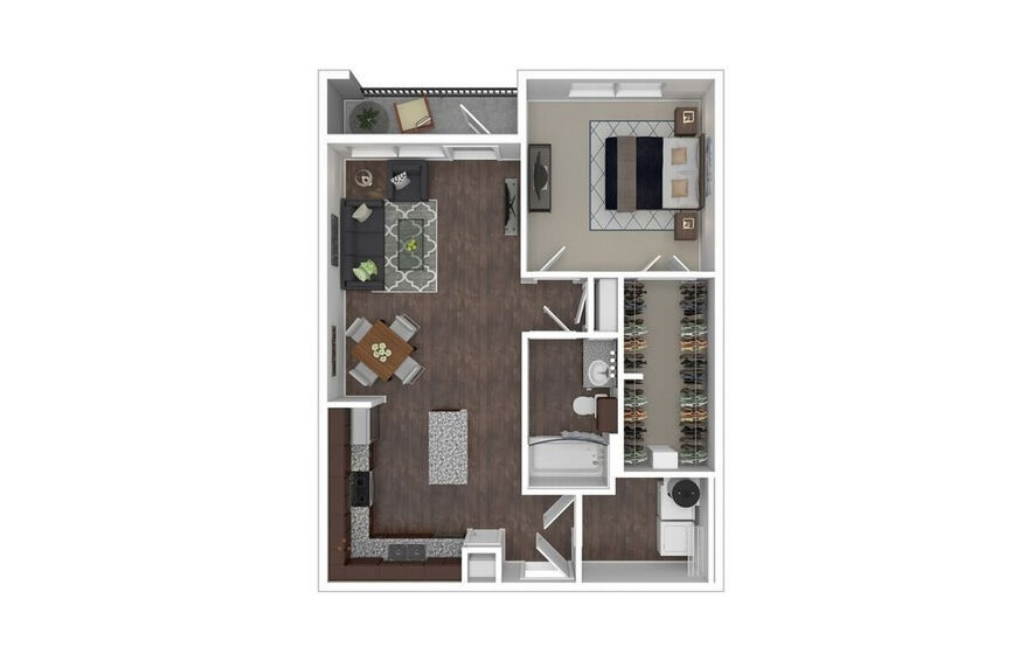
A2A
1 bed1 bath784 sq. ft.
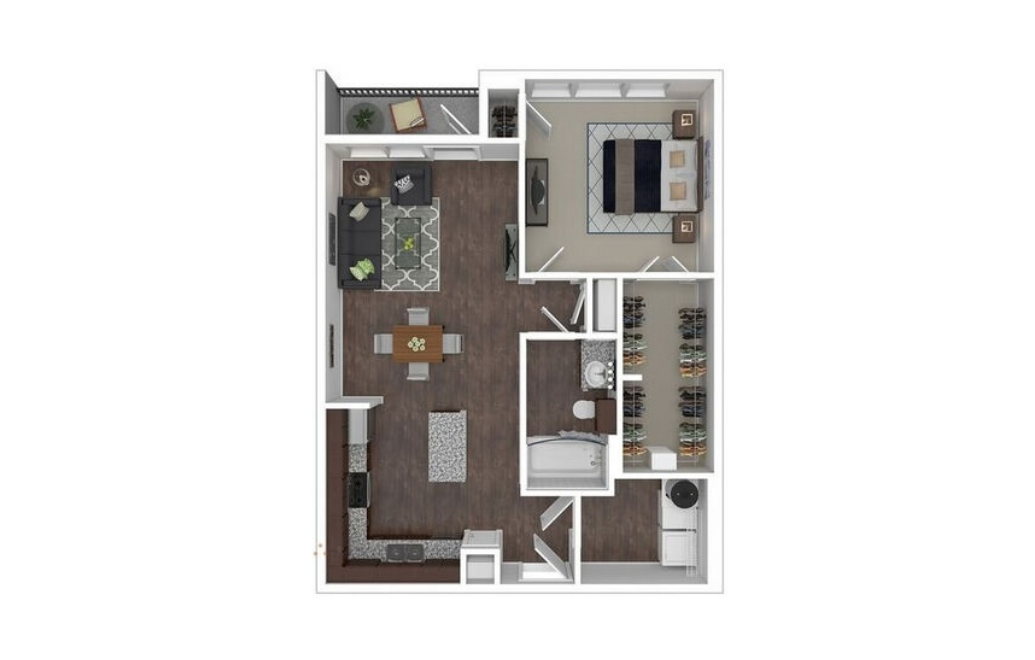
A2B
1 bed1 bath784 sq. ft.
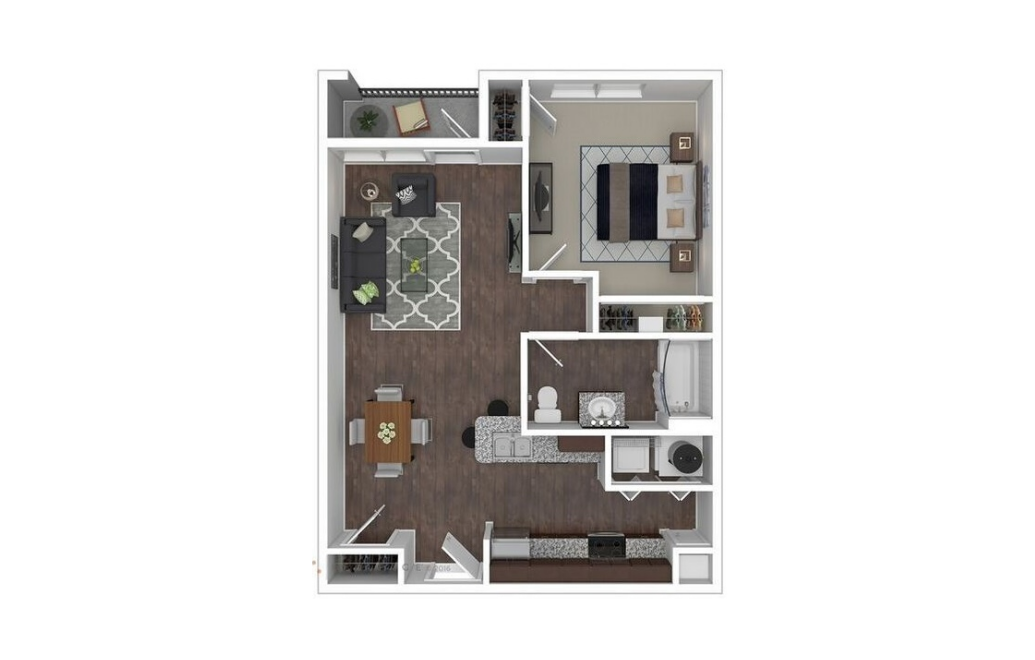
A2C
1 bed1 bath784 sq. ft.
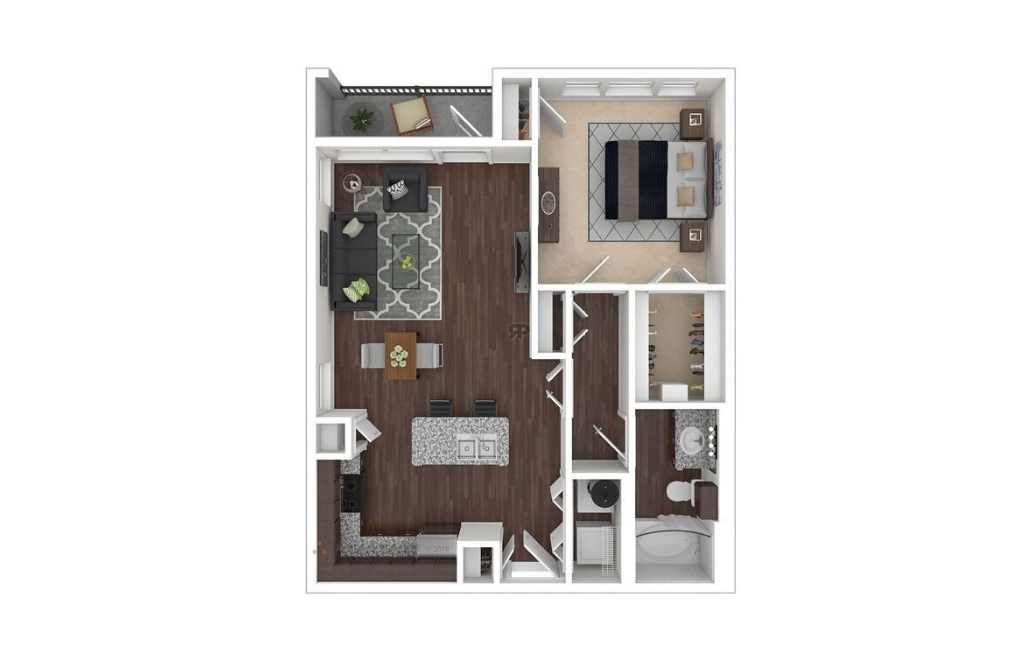
A3
1 bed1 bath832 sq. ft.
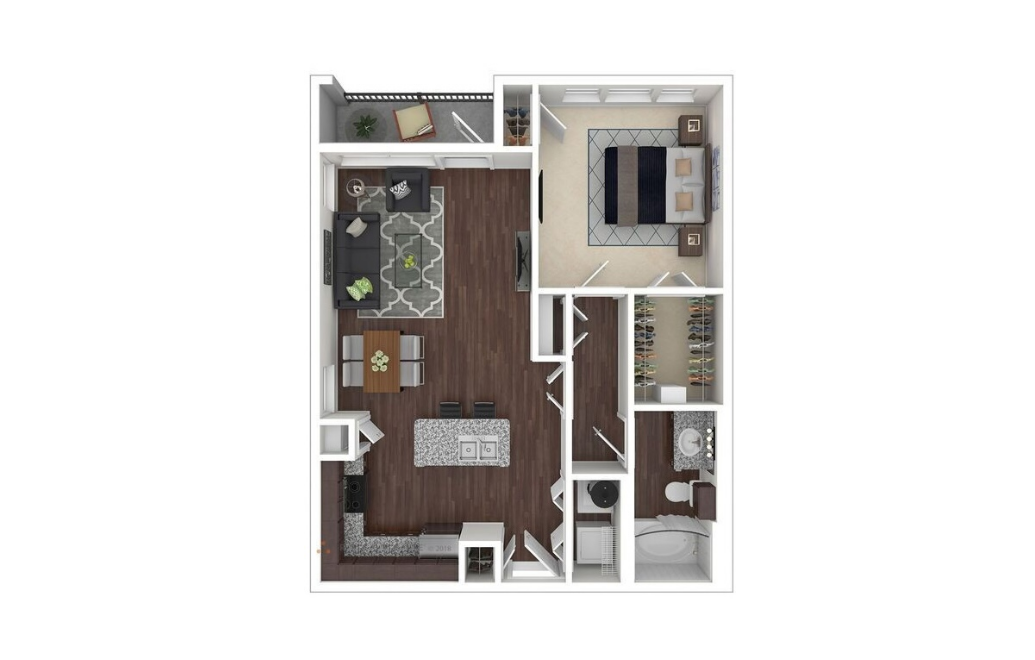
A3A
1 bed1 bath832 sq. ft.
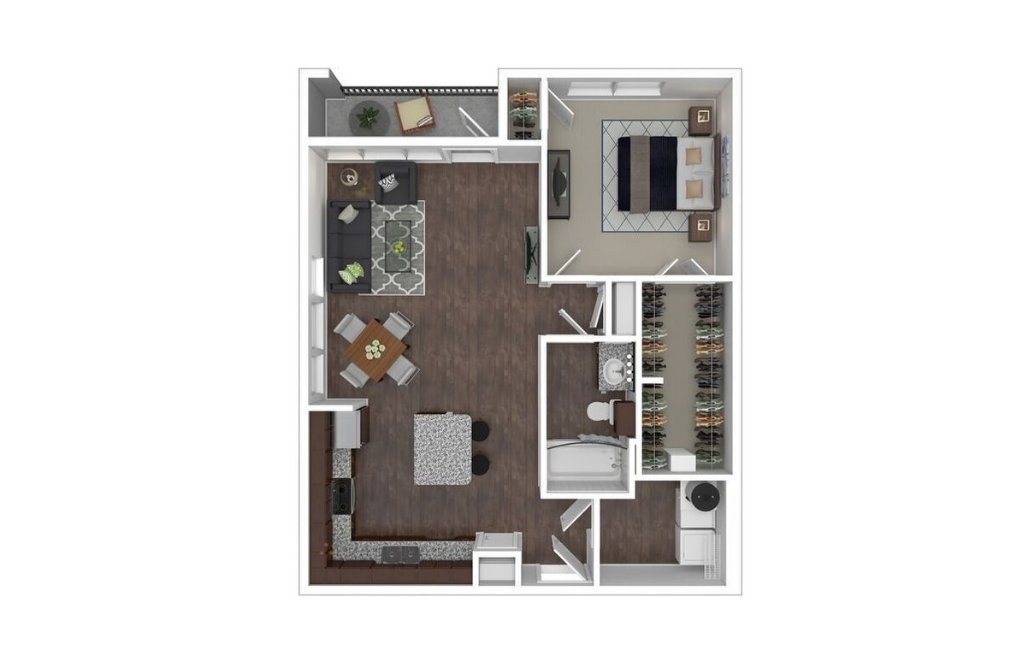
A4
1 bed1 bath855 sq. ft.
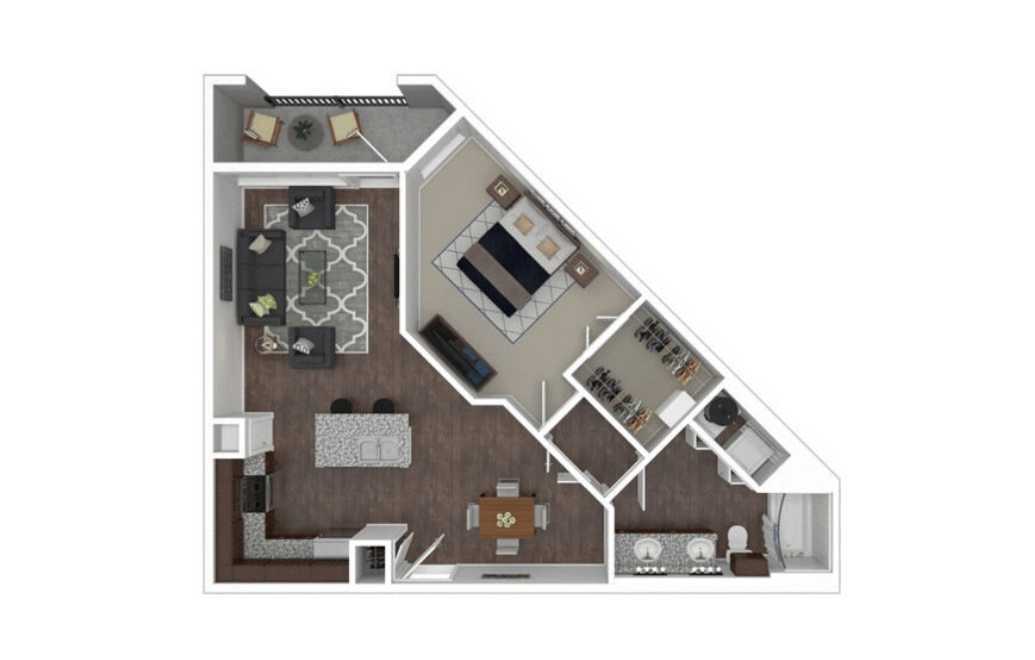
A5
1 bed1 bath945 sq. ft.
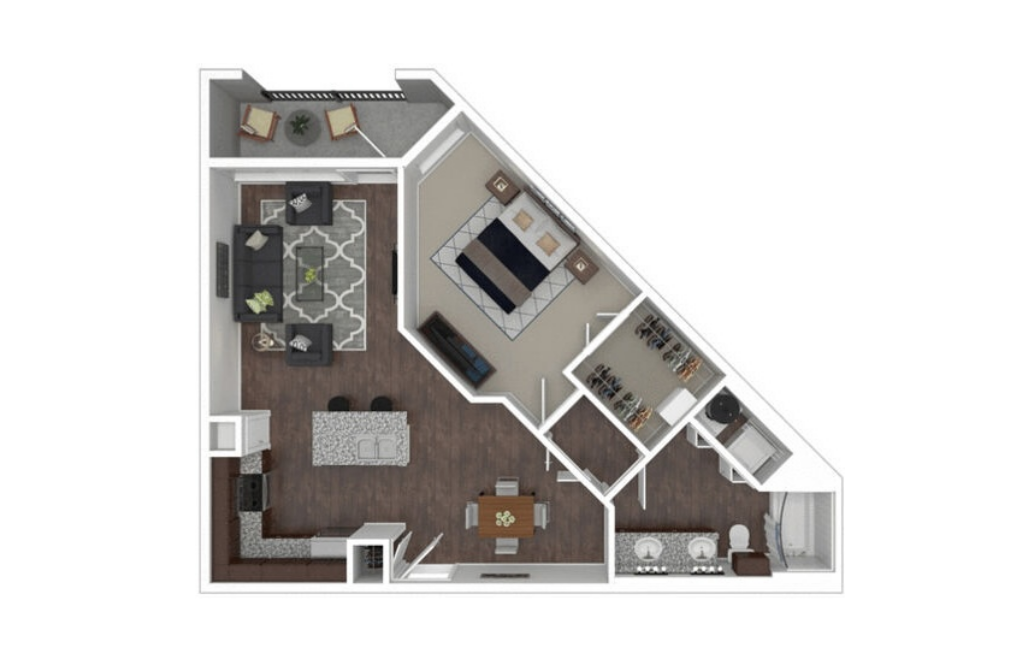
A5A
1 bed1 bath945 sq. ft.
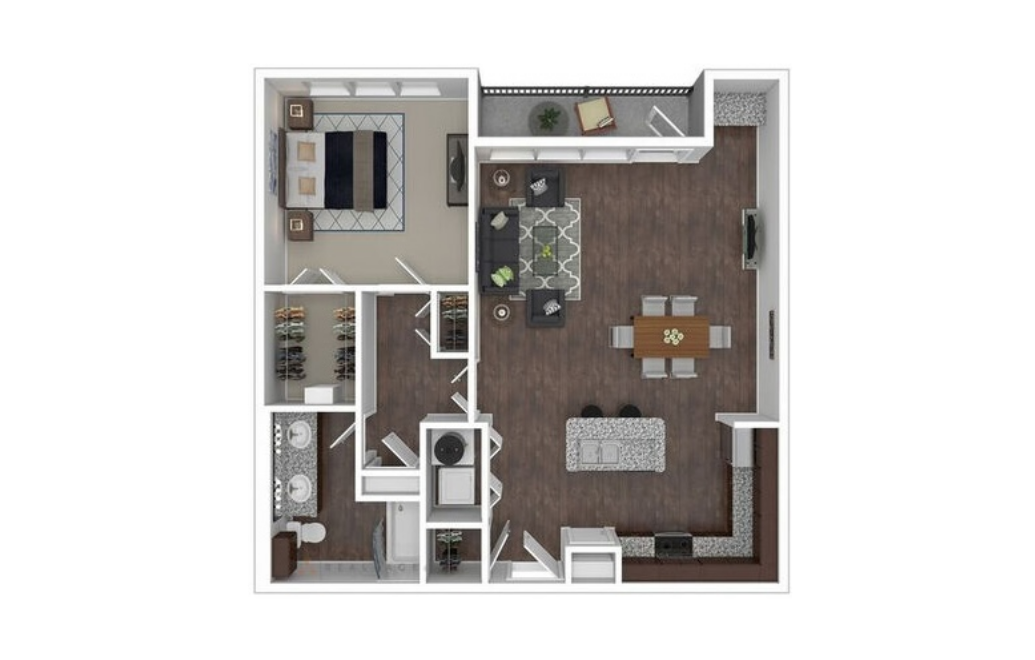
A6
1 bed1 bath1031 sq. ft.
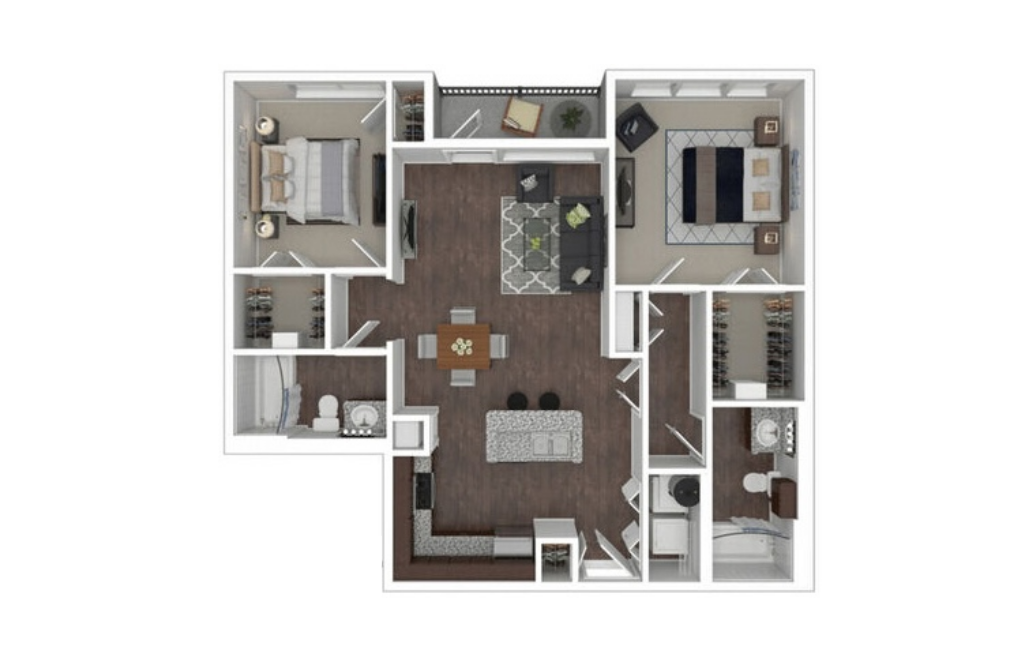
B1
2 bed2 bath1064 sq. ft.
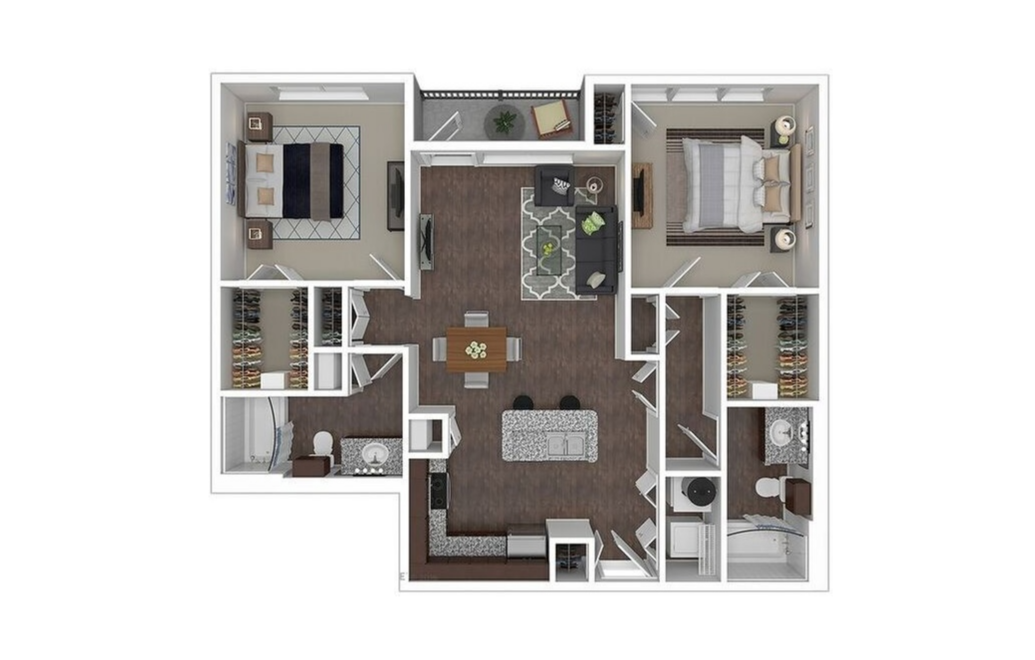
B2
2 bed2 bath1151 sq. ft.
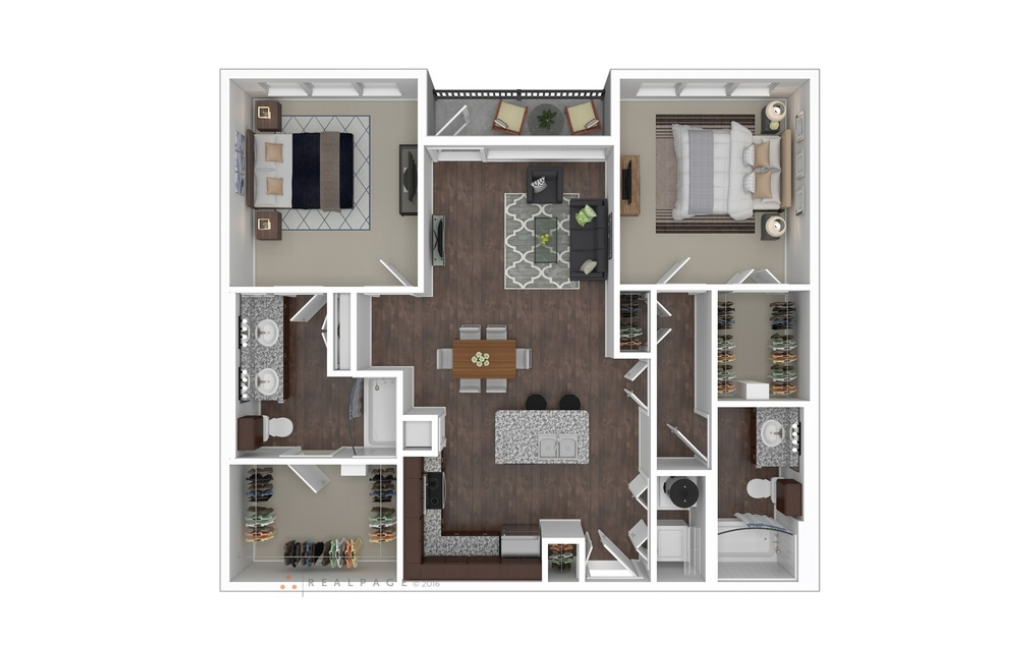
B3
2 bed2 bath1176 sq. ft.
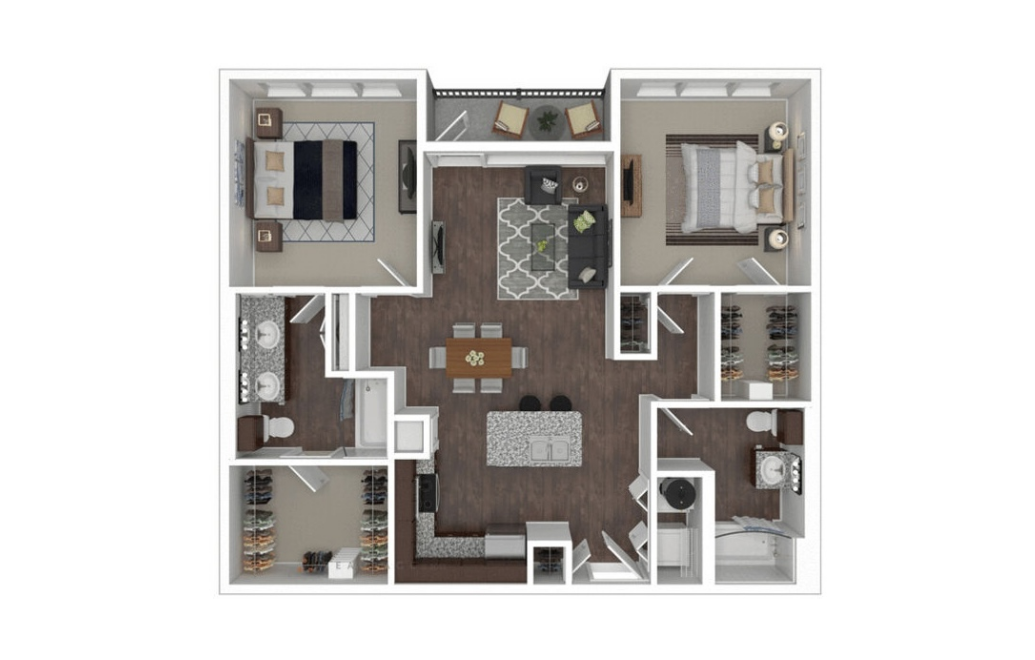
B3A
2 bed2 bath1176 sq. ft.
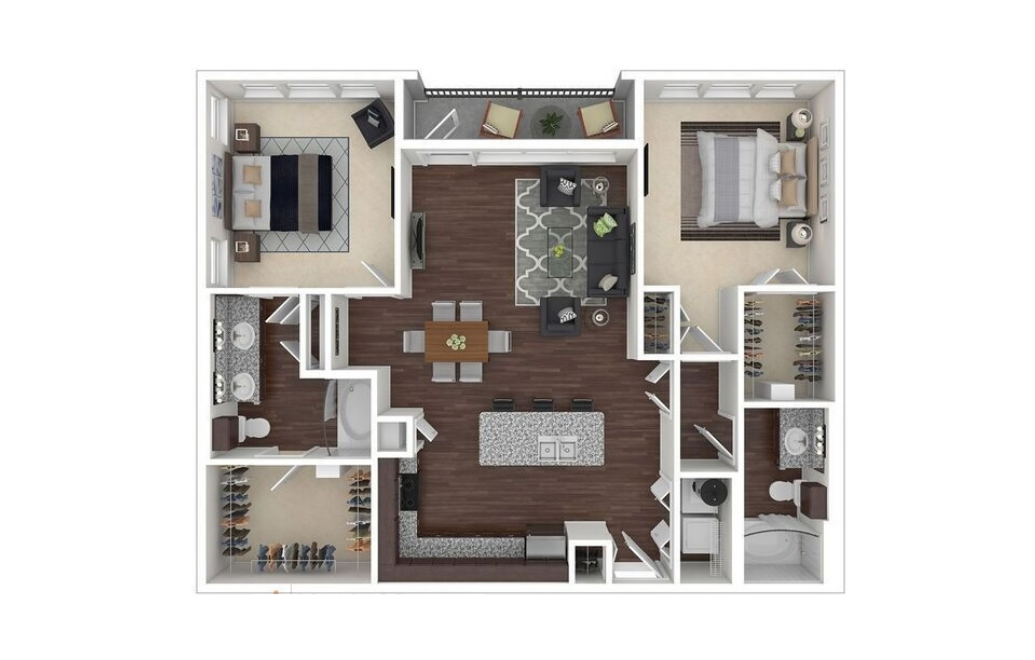
B4
2 bed2 bath1280 sq. ft.
B4A
2 bed2 bath1280 sq. ft.
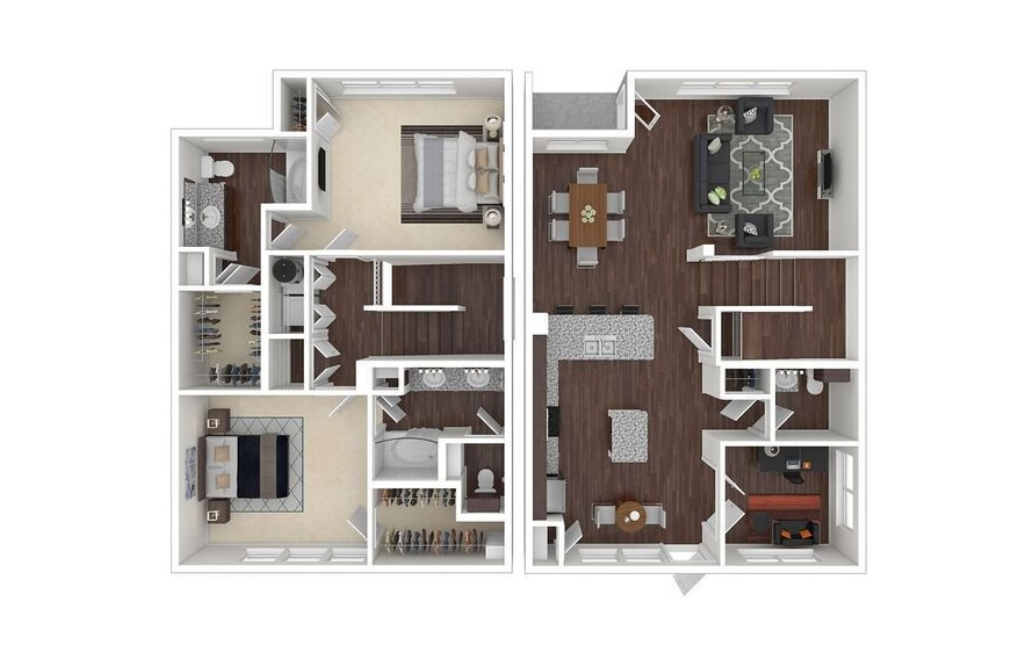
TH2
2 bed2.5 bath1837 sq. ft.
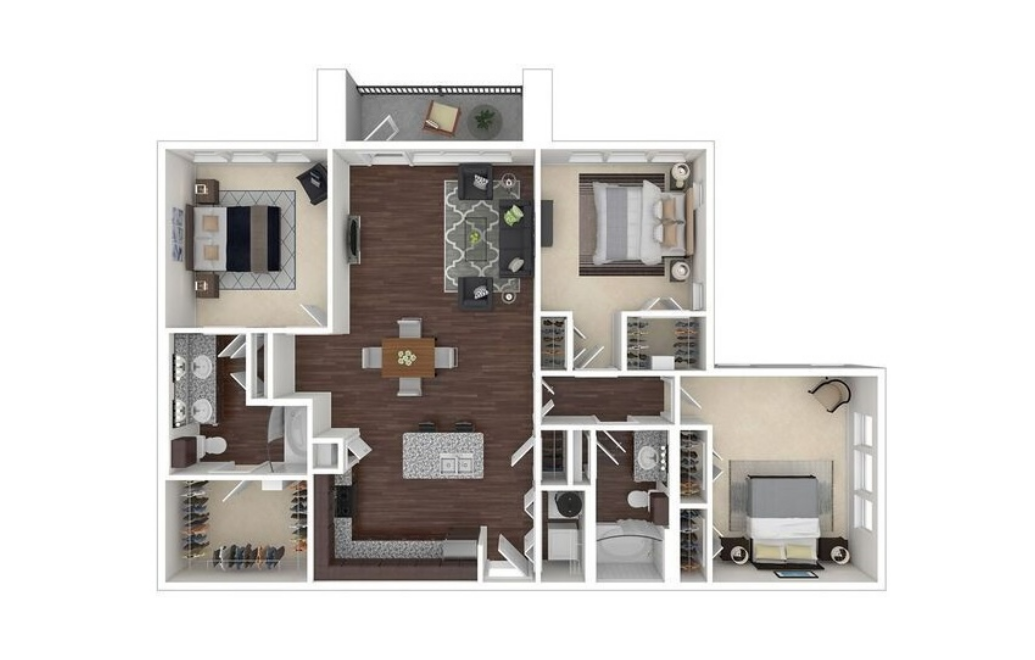
C1
3 bed2 bath1546 sq. ft.
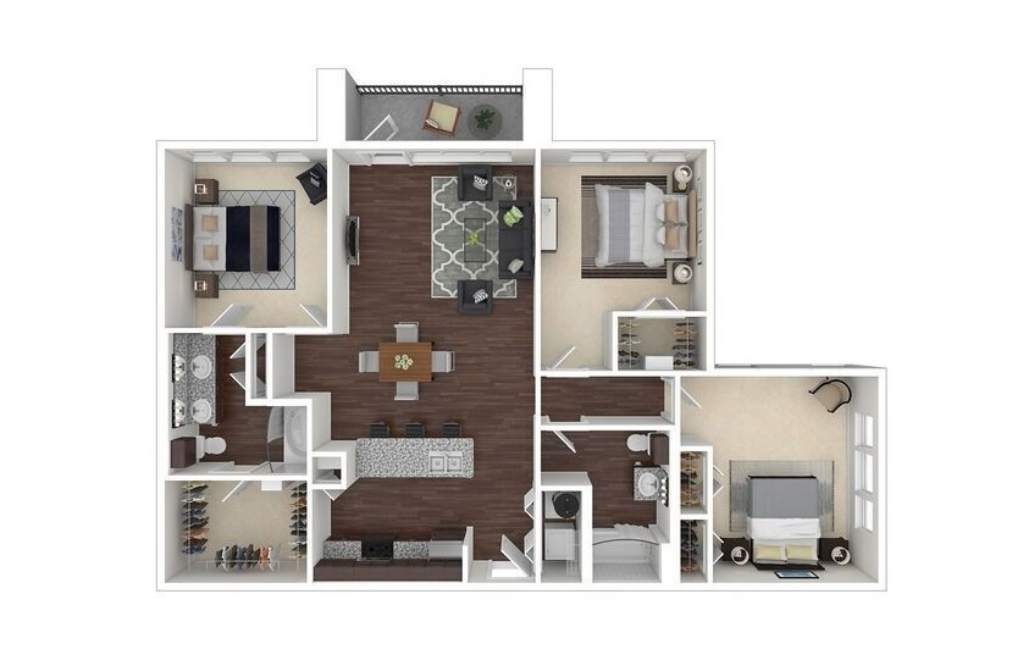
C1A
3 bed2 bath1546 sq. ft.
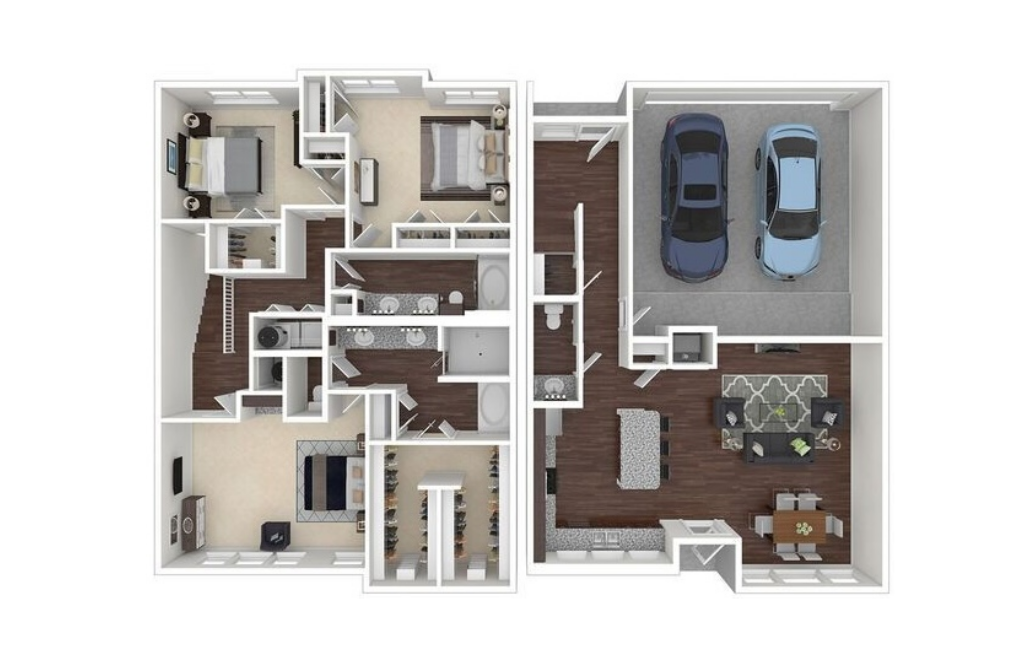
TH3
3 bed2.5 bath2069 sq. ft.
Floorplans are artist's rendering. All dimensions are approximate. Actual products and specifications may vary in dimension or detail. Not all features are available in every rental home. Prices and availability are subject to change. SQFT listed is an approximate value for each unit. Please see a representative for details.